


Introduction to Birmingham's Anticipated Transformation
Birmingham, a city with a rich industrial heritage, is currently on the cusp of a significant period of urban transformation. Long-term strategic planning and ongoing investment are setting the stage for substantial changes across its landscape in the coming years. These anticipated developments aim to modernize infrastructure, enhance public amenities, and expand the city's residential and commercial capabilities.
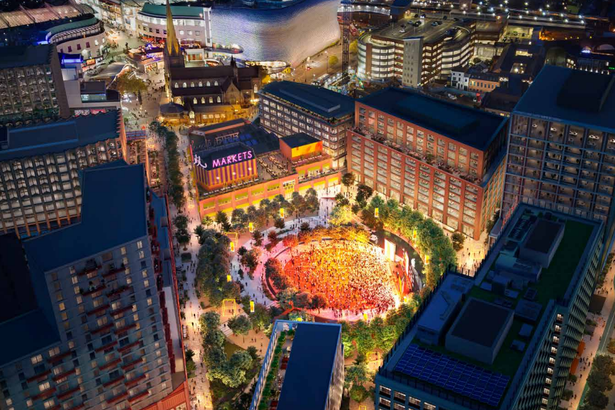
Central to understanding these future changes are the visual representations that illustrate how Birmingham could be transformed. These artistic impressions, architectural renderings, and digital models provide a tangible preview of proposed projects, allowing stakeholders and the public to envision the potential evolution of the city's urban fabric.
The Role of Visualizations in Urban Planning
Visualizations serve as critical tools in the urban planning and development process. They translate complex architectural drawings and master plans into accessible images, offering a clear depiction of how new buildings, public spaces, and infrastructure projects will integrate into the existing environment. These visual aids are instrumental in communicating the scope and impact of proposed transformations.
Communicating Future Visions
For city planners, developers, and local authorities, visualizations are essential for conveying their vision to a broader audience. They help to articulate the aesthetic and functional outcomes of development proposals, fostering a shared understanding among various parties involved in urban regeneration. These representations can range from detailed street-level views to expansive aerial perspectives, each designed to highlight different aspects of a project's integration into the cityscape.
The use of advanced rendering techniques allows for a high degree of realism, depicting materials, lighting, and even the anticipated activity within future spaces. This level of detail aids in assessing the potential impact on the urban environment, including considerations for pedestrian flow, green spaces, and overall urban design principles.
Key Areas of Potential Development
The transformation anticipated for Birmingham is multifaceted, encompassing various sectors and geographical areas within the city. While specific projects are subject to ongoing planning and development cycles, the overarching themes of growth and modernization are evident across several key domains.
Infrastructure and Connectivity
Significant focus is being placed on enhancing Birmingham's infrastructure, particularly its transport networks. Projects aimed at improving public transport links, upgrading road infrastructure, and integrating major national projects like HS2 are expected to redefine how people move within and through the city. Visualizations often depict new station designs, improved pedestrian routes, and integrated transport hubs, showcasing a more connected and accessible urban environment.
These infrastructure developments are not merely about movement; they are also about fostering economic growth by improving regional and national connectivity, making Birmingham a more attractive location for businesses and residents alike. The visual impact of these changes includes new architectural landmarks and redesigned public spaces around transport nodes.
Residential and Commercial Expansion
To accommodate a growing population and a dynamic economy, Birmingham is seeing continued investment in residential and commercial developments. Visualizations frequently showcase new high-rise residential towers, mixed-use developments combining living and working spaces, and modern office complexes designed to attract businesses. These projects often aim to create vibrant new neighborhoods or revitalize existing ones, contributing to the city's skyline and urban density.
The designs often incorporate contemporary architectural styles, green building principles, and amenities that cater to modern urban living and working. The visual renderings emphasize the integration of these new structures into the urban fabric, often highlighting ground-floor retail, public art, and landscaped areas.
Public Spaces and Green Infrastructure
A crucial aspect of Birmingham's anticipated transformation involves the enhancement and creation of public spaces and green infrastructure. Plans frequently include the development of new parks, squares, pedestrianized zones, and waterfront promenades. These initiatives aim to improve the quality of life for residents, provide recreational opportunities, and contribute to the city's environmental sustainability.
Visualizations of these projects often emphasize natural elements, sustainable landscaping, and designs that encourage social interaction and community engagement. The transformation of neglected areas into vibrant public realms is a recurring theme, illustrating a commitment to creating a more livable and aesthetically pleasing city.
Cultural and Leisure Facilities
Investment in cultural and leisure facilities also forms a part of Birmingham's future vision. This includes the modernization of existing venues, the creation of new cultural quarters, and the development of spaces dedicated to arts, entertainment, and recreation. Visualizations in this category often highlight innovative architectural designs for performance spaces, museums, and community hubs, reflecting the city's ambition to strengthen its cultural offering.
These developments are designed to enhance Birmingham's appeal as a destination for both residents and visitors, contributing to its identity as a dynamic and culturally rich urban center. The visual impact often focuses on iconic structures and vibrant public interfaces that draw people into these cultural precincts.
Shaping Birmingham's Identity
Collectively, these anticipated developments and their visual representations illustrate a comprehensive effort to shape Birmingham's future identity. The projects underscore a commitment to creating a modern, sustainable, and well-connected city that balances economic growth with quality of life. The transformations are not merely about individual buildings or infrastructure pieces but about the holistic evolution of Birmingham into a leading 21st-century urban environment.
The long-term vision for Birmingham, as depicted through these numerous visualizations, points towards a city that is continually adapting and innovating, building upon its foundations to create a forward-looking urban landscape. These visual insights provide a window into the extensive planning and ambition driving Birmingham's ongoing regeneration efforts.